109 McGeorgre STREET - $389,900.00
Grocery Stores
Schools
Restaurants
Gas Stations
Banks
Parks
Transit
Police
Fire Station
Place of Worship
Please select an amenity above to view a list.

109 McGeorgre STREET,Blenheim - $389,900 - Directions
| | MLS #: | 26025430 | | Price: | $389,900.00 | | Online: | https://www.tri
ciaweese.com/pr
operty-30409230 |
|  |
Directions
Property Specs
Price$389,900.00
CityBlenheim, ON
Bed / Bath5 / 2 Full
Address109 McGeorgre STREET
Listing ID26025430
StyleRaised ranch
ConstructionAluminum/Vinyl, Brick
FlooringCeramic/Porcelain, Cushion/Lino/Vinyl, L…
Land Size43.16 X 113.17
TypeHouse
StatusFor sale
Extended Features:
Features Gravel Driveway, Single DrivewayOwnership FreeholdCooling Fully air conditionedFoundation ConcreteHeating Forced air, FurnaceHeating Fuel Natural gas
Details:
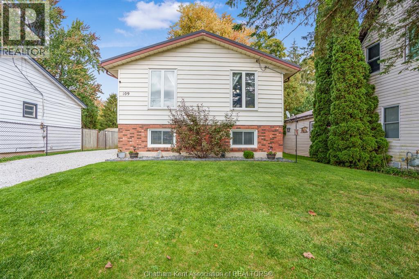
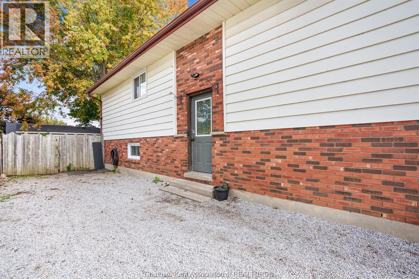
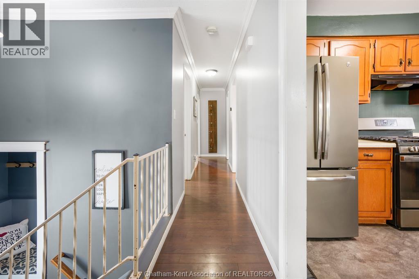
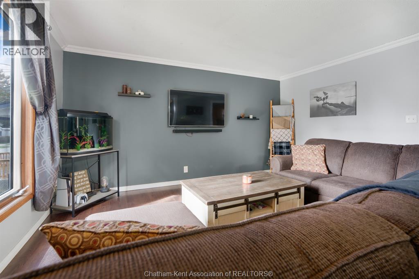
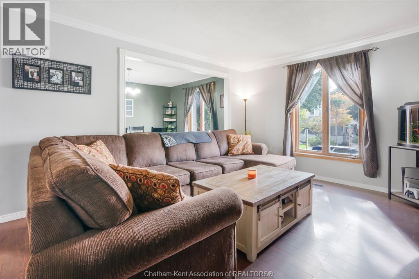
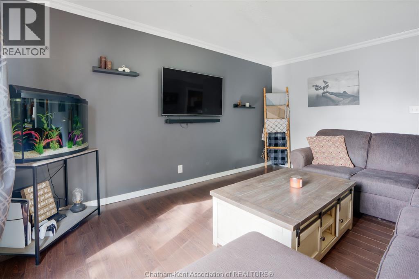
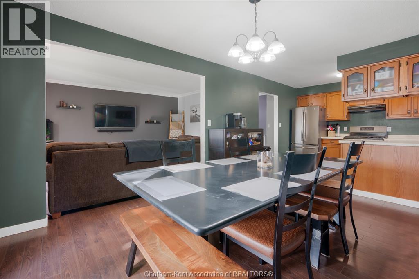
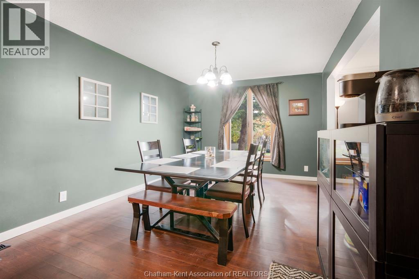
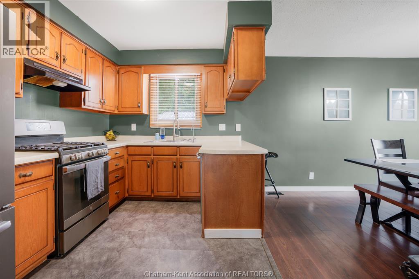
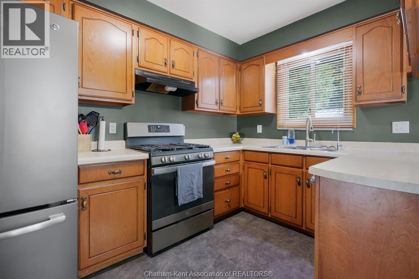
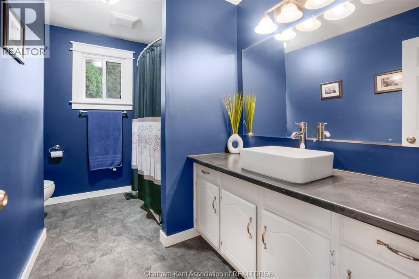
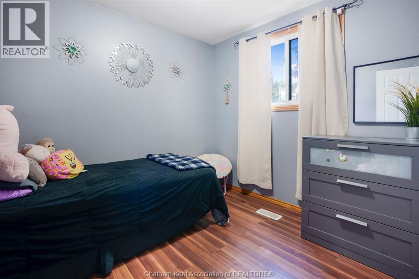
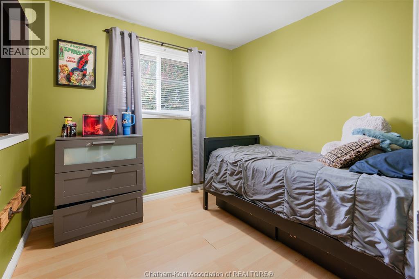
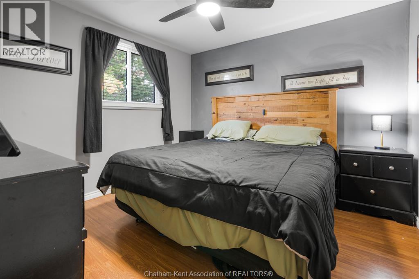
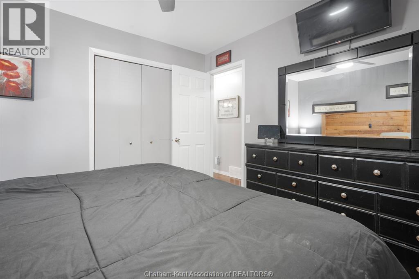
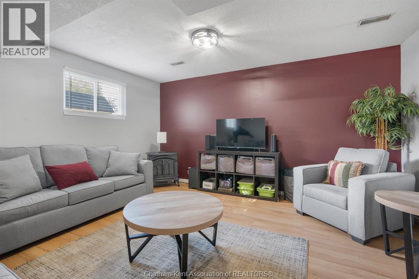
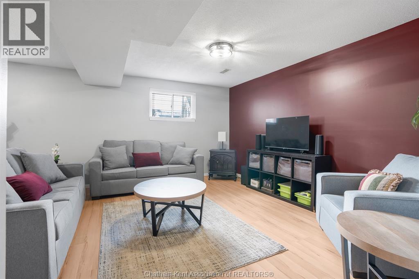
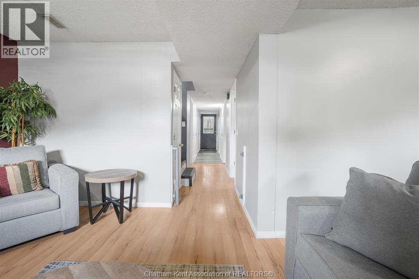
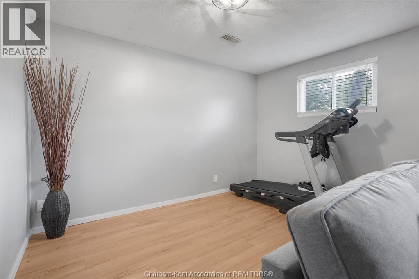
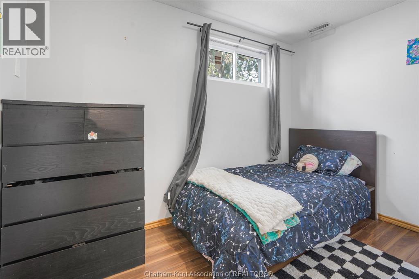
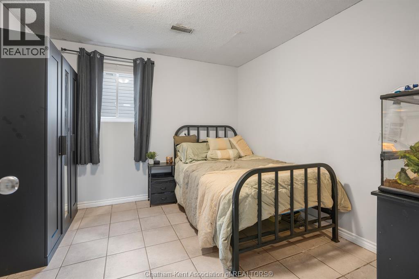
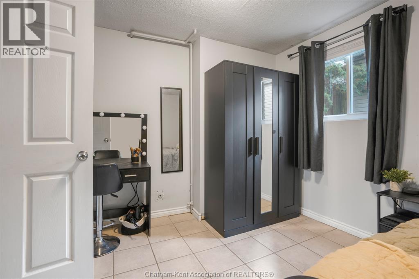
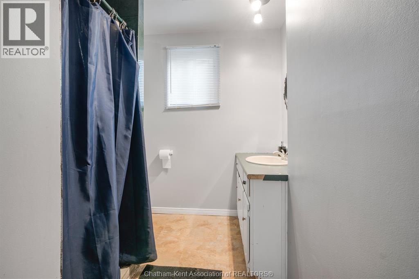
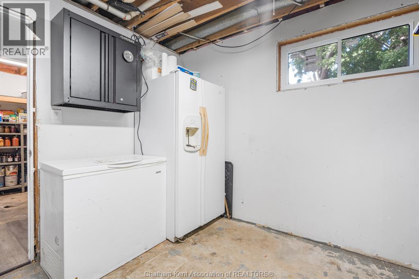
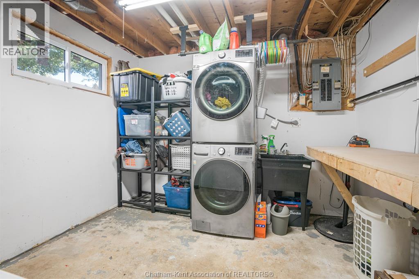
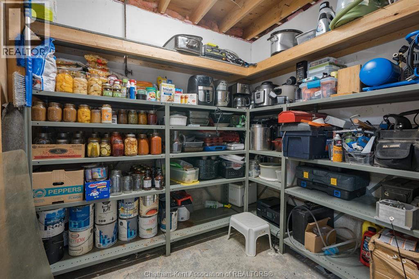
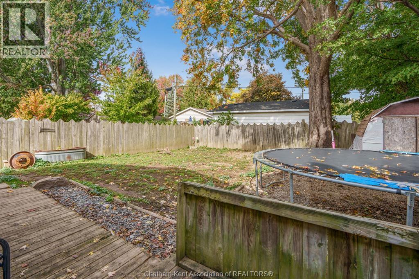
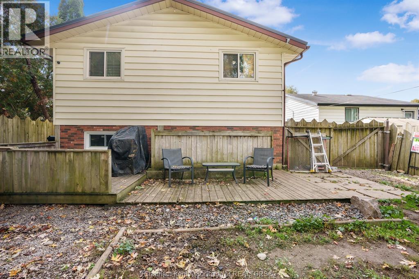
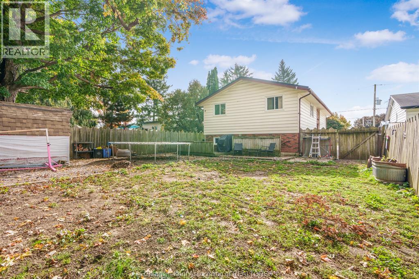
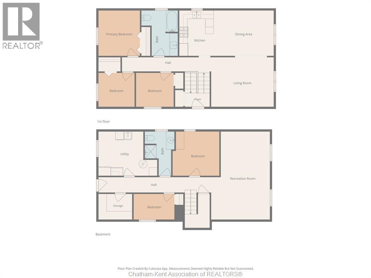
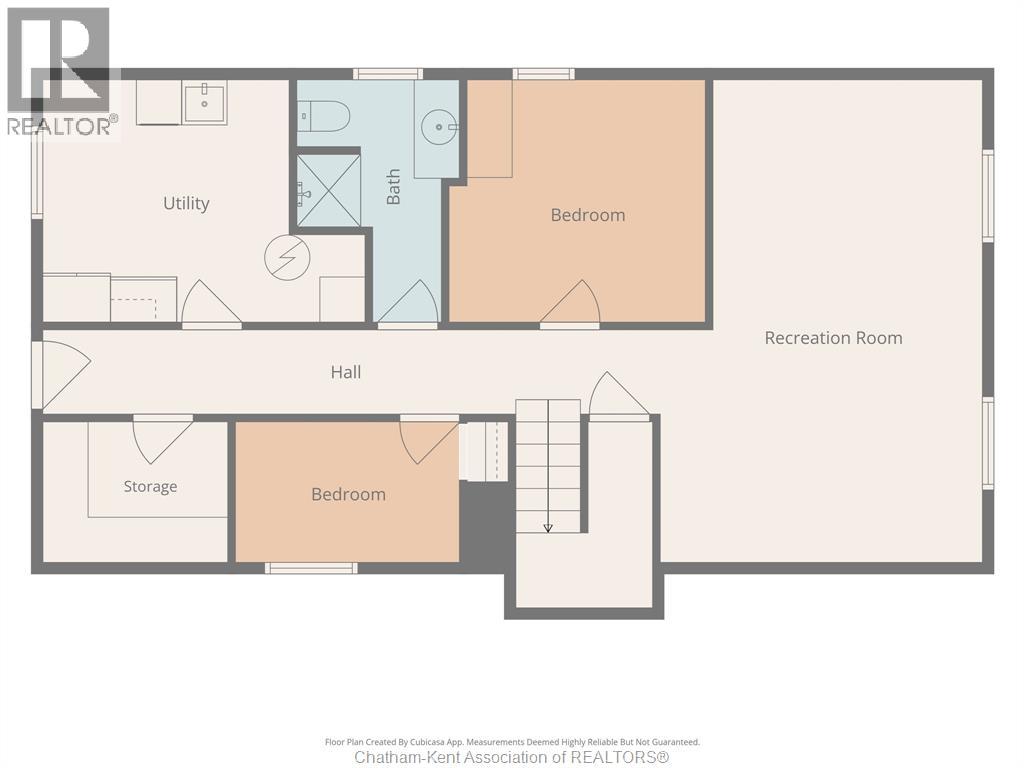
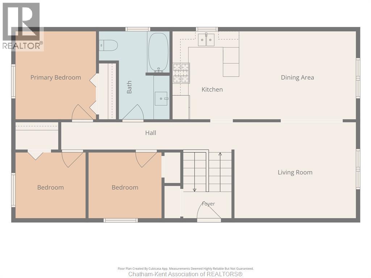
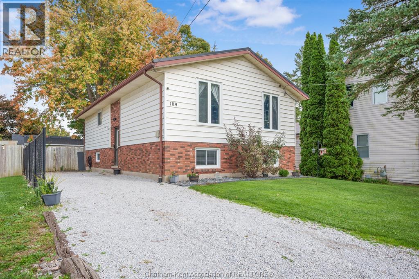
Welcome to 109 McGeorge St in Blenheim! A spacious 4+1 bedroom raised ranch offering plenty of room for a busy family, perfectly positioned within walking distance to local schools and an easy stroll for the high schooler. The main floor features a comfortable living room, formal dining space, a functional kitchen, three bedrooms, and a 4-piece bathroom. Downstairs provides extra living space, highlighted by a large rec room, 2 more bedrooms, a 3-piece bathroom, and a big laundry room. Storage will not be an issue here, featuring a spacious basement storage room that could be well suited for canning supplies, seasonal gear, or general household storage. Major peace-of-mind updates have already been taken care of, including a durable metal roof and new basement windows done in 2025. Outside, you’ll find a fully fenced backyard with a convenient walkout straight from the basement—ideal for kids and pets—plus a private driveway that easily parks three cars long. Furnace and A/C are about a decade old and well-maintained. A solid, move-in-ready family home in a prime school-proximate neighborhood! Book your private showing today! (id:4555)
topGallery
Displaying 1 through 35 of 35 of 35 in gallery.
top LISTING OFFICE:
O'Brien Robertson Realty Inc. Brokerage, Amanda Payne