535 Richmond STREET - $430,000.00
Grocery Stores
Schools
Restaurants
Gas Stations
Banks
Parks
Transit
Police
Fire Station
Place of Worship
Please select an amenity above to view a list.

535 Richmond STREET,Dresden - $430,000 - Directions
| | MLS #: | 26023388 | | Price: | $430,000.00 | | Online: | https://www.tri
ciaweese.com/pr
operty-30348219 |
|  |
Directions
Property Specs
Price$430,000.00
CityDresden, ON
Bed / Bath3 / 1 Full
Address535 Richmond STREET
Listing ID26023388
ConstructionAluminum/Vinyl
FlooringCarpeted, Cushion/Lino/Vinyl, Laminate
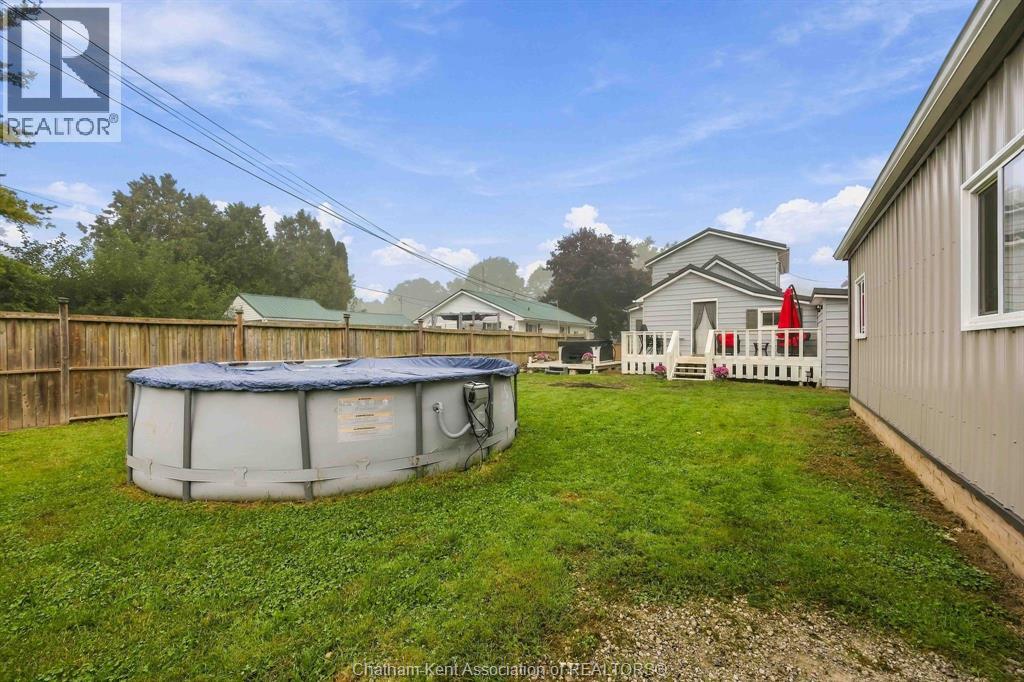
PoolAbove ground pool
ParkingDetached Garage, Garage, Other
Land Size60 X 132 / 0.18 AC
TypeHouse
StatusFor sale
Extended Features:
Features Gravel Driveway, Side DrivewayOwnership FreeholdAppliances Dishwasher, Dryer, Microwave, Refrigerator, Stove, WasherCooling Central air conditioningFoundation BlockHeating Forced air, FurnaceHeating Fuel Natural gas
Details:
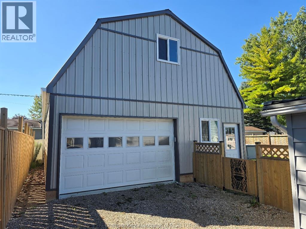
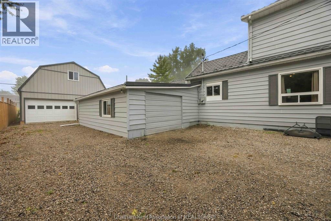
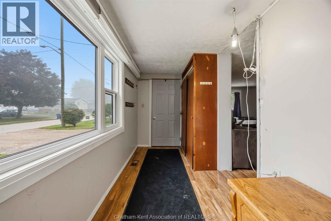
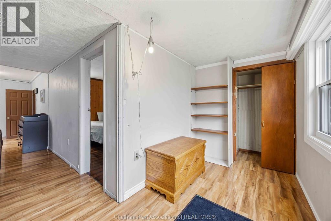
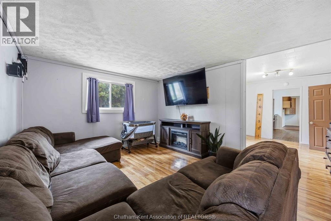
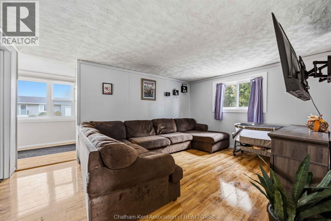
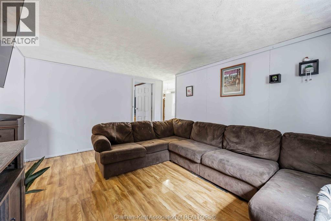
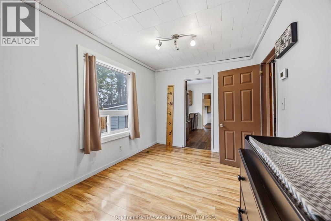
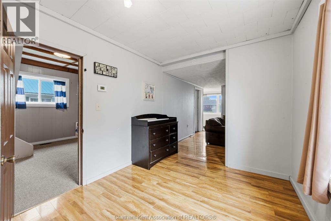
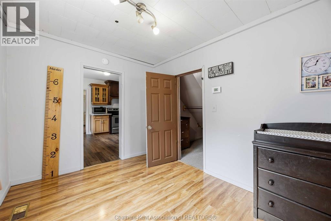
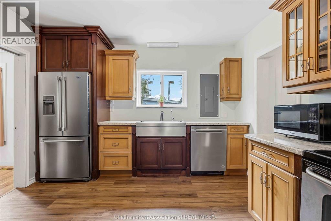
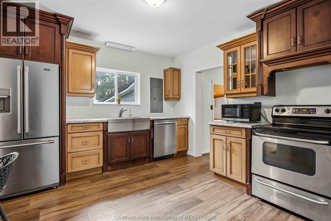
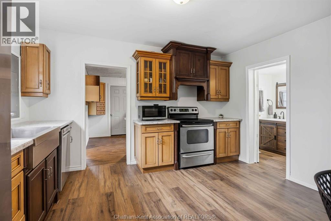
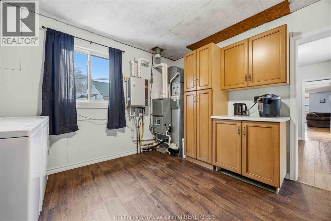
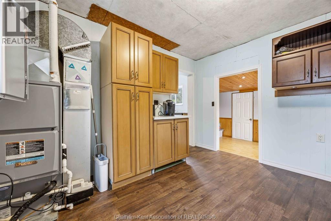
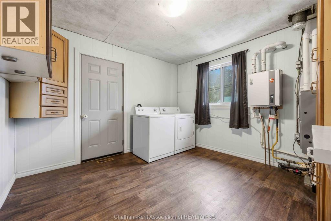
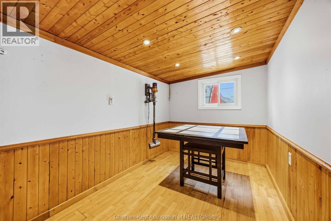
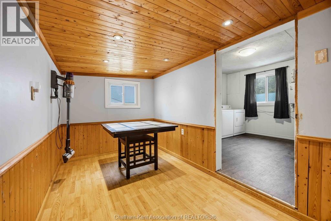
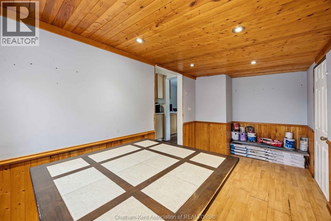
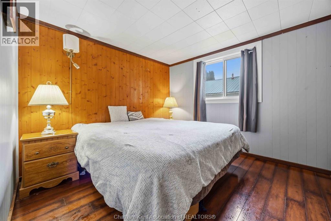
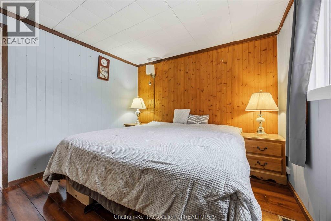
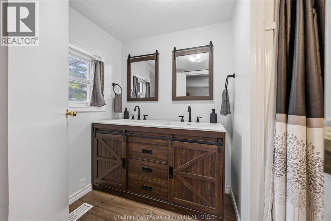
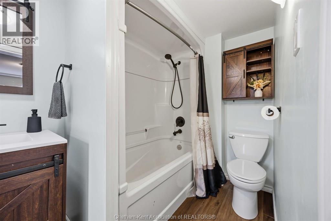
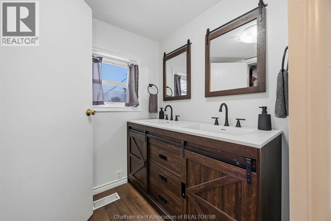
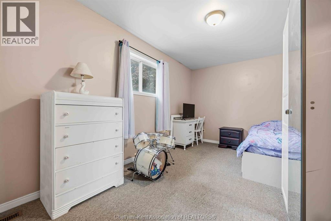
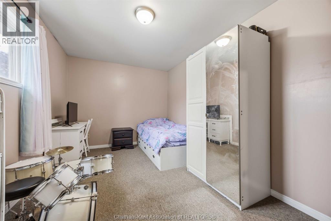
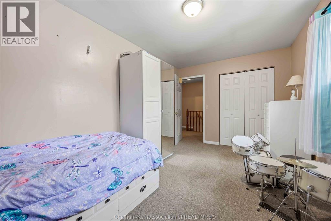
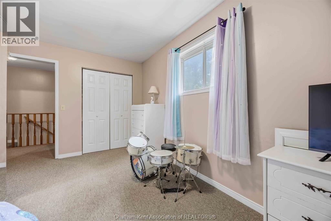
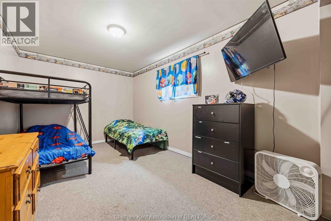
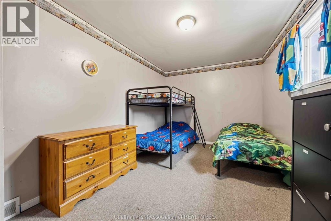
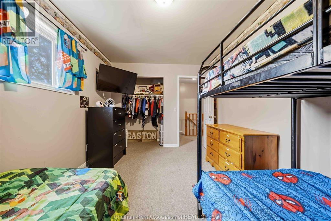
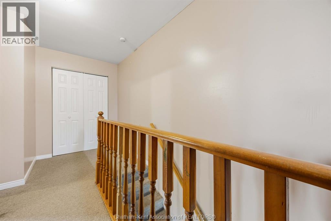
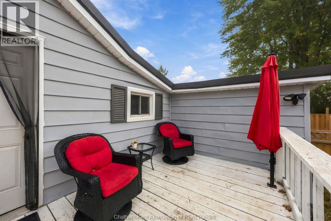
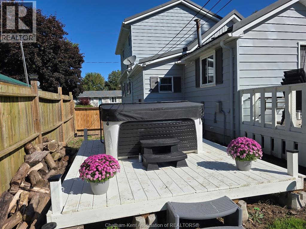
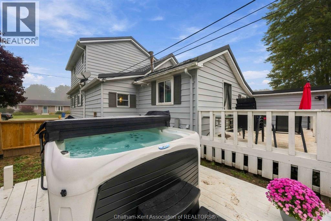
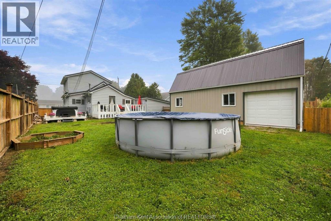
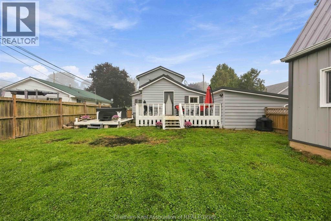
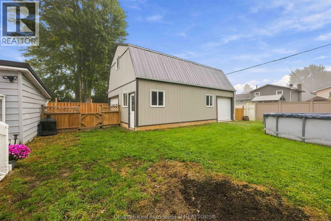
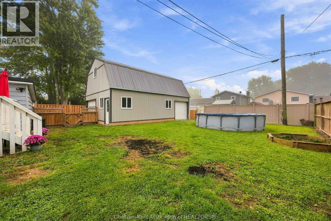
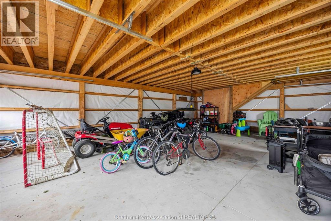
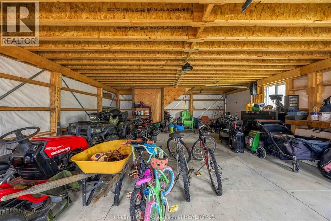
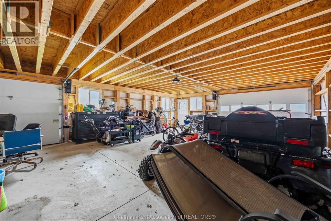
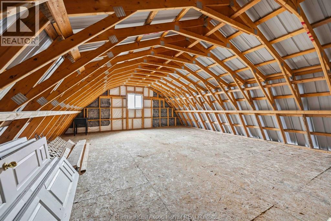
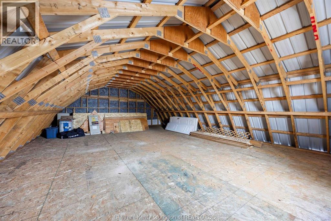
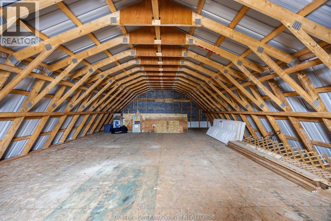
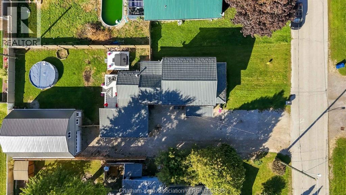
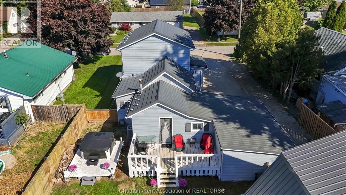
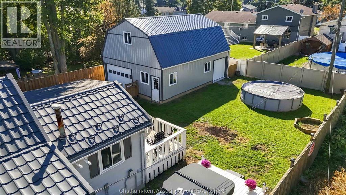
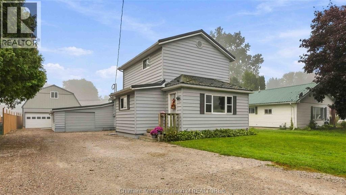
Welcome to this charming home nestled in the heart of the welcoming community of Dresden! This versatile property offers exceptional value both inside and out. Step inside through the convenient front mudroom into a warm and functional main floor. The heart of the home features an eat-in kitchen equipped with newer cupboards, offering plenty of space for daily meals with the added bonus of a dining room. Relax in the comfortable living areas, where you'll also find a dedicated main-floor primary bedroom and a partially remodeled full bathroom. Need space to work from home? A versatile main-floor area easily serves as a quiet home office. Upstairs, two additional cozy bedrooms provide ideal space for kids, guests, or hobbies. Pride of ownership shines through extensive high-ticket mechanical updates designed for year-round energy efficiency and peace of mind: New Forced Air Gas Furnace & Central AC (July 2026); Owned Tankless Hot Water Heater (May 2026); Upgraded Attic Insulation; Freshly Painted Exterior Siding; Some New Main-Floor Windows. The exterior space is an outdoor lover's and hobbyist's dream. Enjoy summer evenings relaxing on the spacious sundeck or soaking in the hot tub (2023). The house includes a single attached garage that provides ideal storage space, but the true crown jewel is the newly built 32' x 24' detached double-car garage (2025). Expertly engineered with Perma-Columns, Parallam beams, concrete floor, and two Lift Master doors, it also boasts a full walk-up upper loft—offering massive storage or other uses. Located close to local walking trails, schools, and downtown shopping, this home offers the perfect balance of small-town tranquility and modern convenience. Simply move in and enjoy! (id:4555)
topGallery
Displaying 1 through 50 of 50 of 50 in gallery.
top LISTING OFFICE:
Realty House Inc. wallaceburg, Barbara Mccaughrin