593 Indian Creek ROAD West - $994,900.00
Grocery Stores
Schools
Restaurants
Gas Stations
Banks
Parks
Transit
Police
Fire Station
Place of Worship
Please select an amenity above to view a list.

593 Indian Creek ROAD West,Chatham - $994,900 - Directions
| | MLS #: | 26023915 | | Price: | $994,900.00 | | Online: | https://www.tri
ciaweese.com/pr
operty-30343717 |
|  |
Directions
Property Specs
Price$994,900.00
CityChatham, ON
Bed / Bath5 / 3 Full
Address593 Indian Creek ROAD West
Listing ID26023915
StyleBungalow, Ranch
ConstructionStone, Wood
FlooringCeramic/Porcelain, Hardwood, Other
FireplaceGas, Direct vent
PoolInground pool, Pool equipment
ParkingAttached Garage, Garage, Inside Entry
Land Size61.5 X 168 / 0.23 AC
TypeHouse
StatusFor sale
Extended Features:
Features Concrete Driveway, Front DrivewayOwnership FreeholdAppliances Dishwasher, Dryer, Refrigerator, Stove, WasherFoundation BlockHeating Forced air, FurnaceHeating Fuel Natural gas
Details:
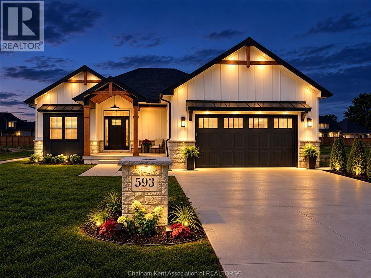
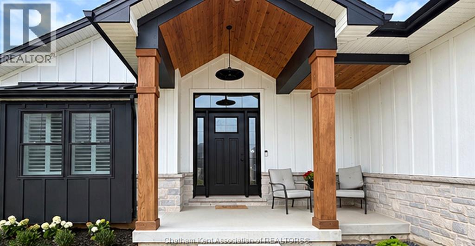
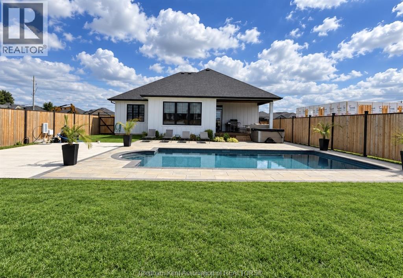
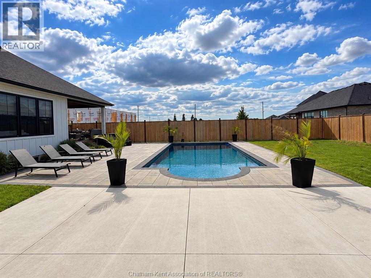
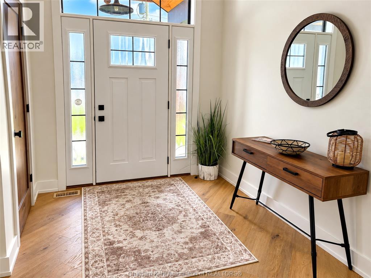
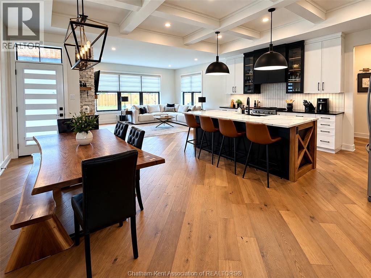
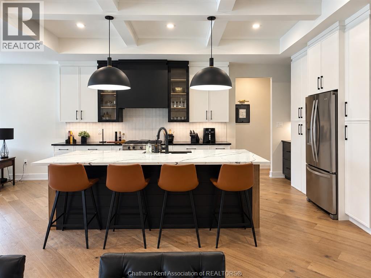
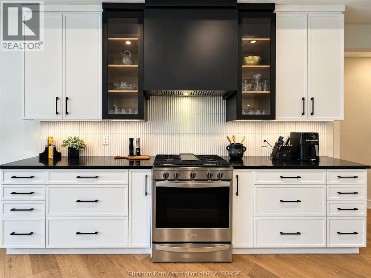
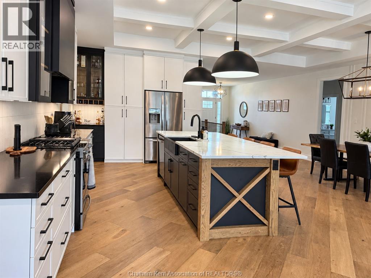
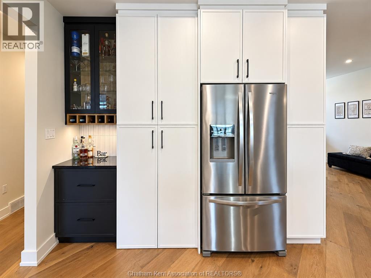
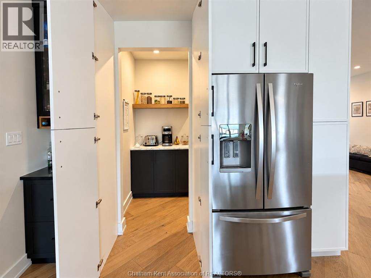
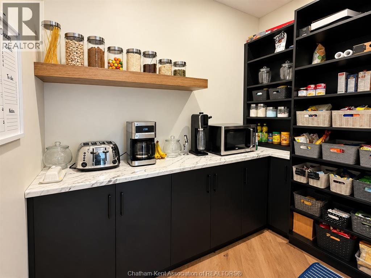
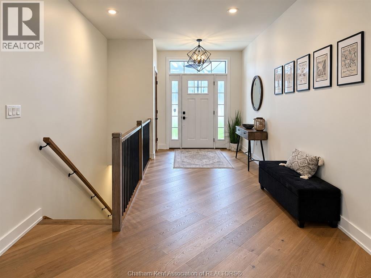
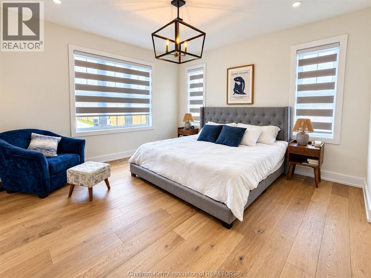
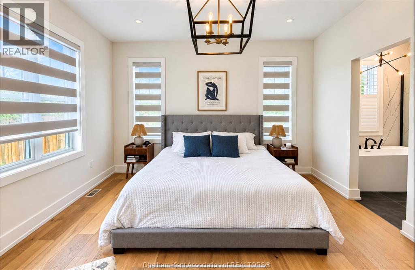
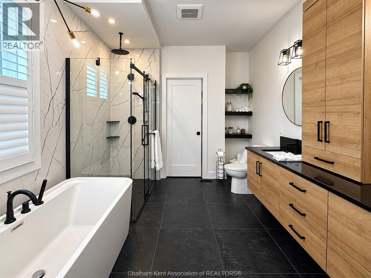
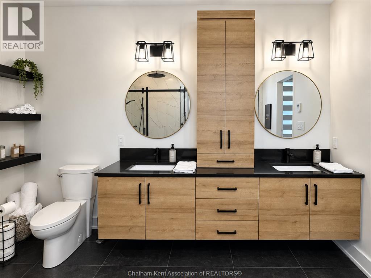
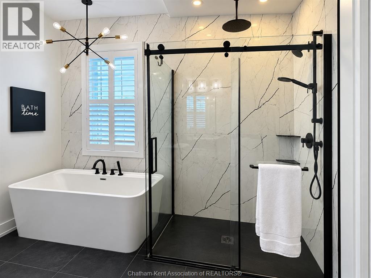
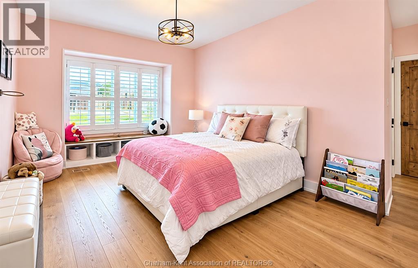
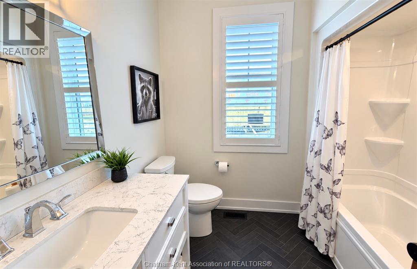
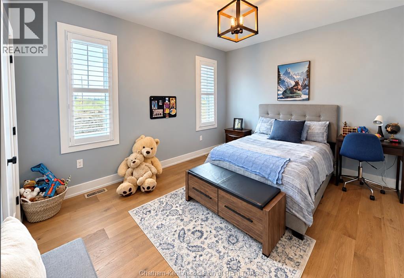
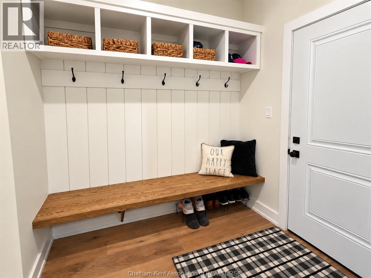
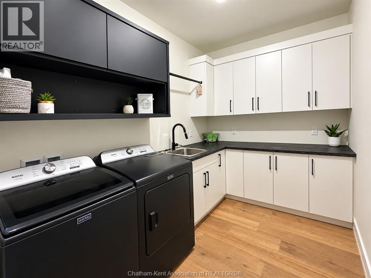
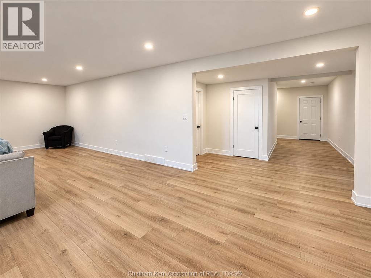
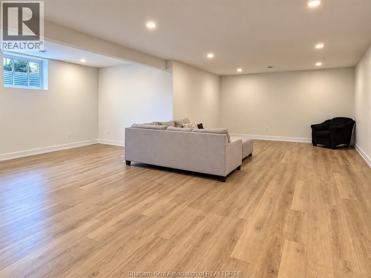
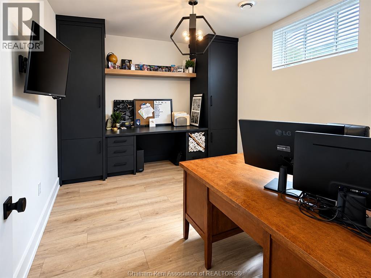
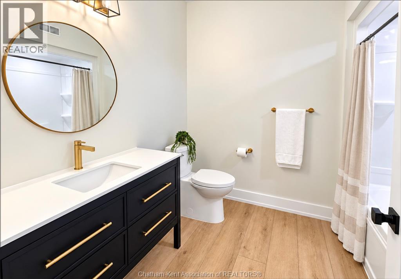
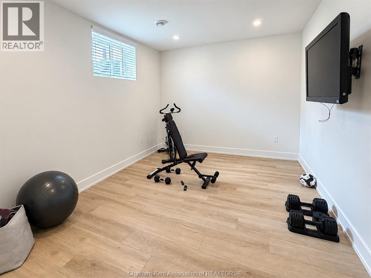
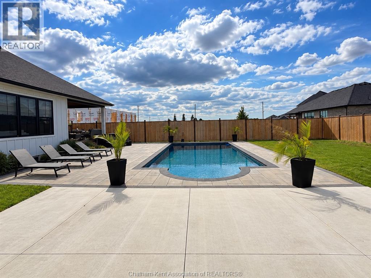
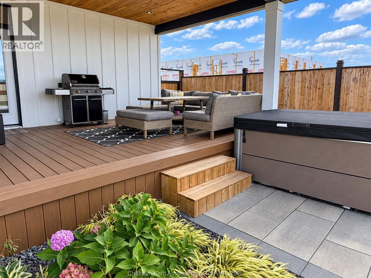
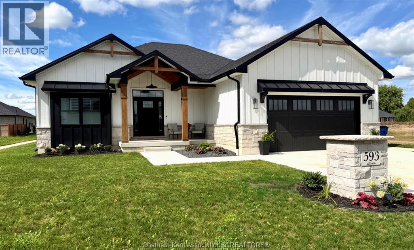
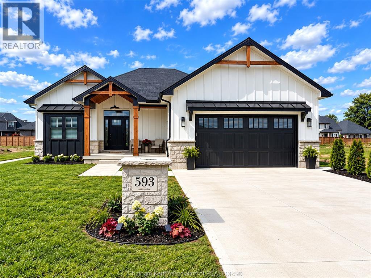
Exceptional South Side Custom Ranch | Crafted by a Premier Local Builder *** 2,100 sq ft main level + 1,800 sq ft finished in lower level*** A gorgeous expression of custom craftsmanship and refined design, this south side ranch was built as the builder’s own primary residence, with every detail thoughtfully considered. A striking stone and Hardie board exterior and private, fully fenced grounds set the tone for what awaits inside. The sophisticated open-concept main level showcases engineered hardwood flooring and an impressive chef’s kitchen featuring an oversized island and cleverly concealed walk-in butler’s pantry. The luxurious primary suite offers a spa-inspired ensuite and generous walk-in closet, complemented by two additional spacious bedrooms and a beautifully appointed full bath. A thoughtfully designed mudroom and main-floor laundry provide exceptional functionality, with seamless access to the double-car garage. The expansive lower level delivers remarkable versatility, with two additional rooms currently styled as a gym and office, a full bathroom and abundant storage. There is ample space to create additional bedrooms, a home theatre, recreation area or private guest suite. Outside, discover a spectacular private retreat with a saltwater fibreglass pool, gas heater and full privacy fencing. A rough-in for a pool house, including the option for an exterior bathroom, offers exciting potential for adding to an already extraordinary outdoor entertaining space. Backed by a Tarion warranty and distinguished by craftsmanship, premium finishes and an outstanding floor plan, this is a truly elevated custom home designed for sophisticated everyday living and effortless entertaining. Why build when you can have this newer home well below replacement cost. Call today for your personal tour! (id:4555)
topGallery
Displaying 1 through 32 of 32 of 32 in gallery.
top LISTING OFFICE:
Gagner Associates Excel Realty Services Inc. blenheim, Ryan Jones
,
Gagner Associates Excel Realty Services Inc. Brokerage, Bethanie Compton