46 Highland DRIVE - $425,000.00
Grocery Stores
Schools
Restaurants
Gas Stations
Banks
Parks
Transit
Police
Fire Station
Place of Worship
Please select an amenity above to view a list.

46 Highland DRIVE,Chatham - $425,000 - Directions
| | MLS #: | 26020910 | | Price: | $425,000.00 | | Online: | https://www.tri
ciaweese.com/pr
operty-30205753 |
|  |
Directions
Property Specs
Price$425,000.00
CityChatham, ON
Bed / Bath3 / 1 Full, 1 Half
Address46 Highland DRIVE
Listing ID26020910
Style3 Level
ConstructionAluminum/Vinyl, Brick
FlooringHardwood, Laminate
ParkingDetached Garage, Garage, Other
Land Size106.38 X Irr / 0.129 AC
StatusFor sale
Extended Features:
Features Concrete Driveway, Double width or more drivewayOwnership FreeholdAppliances Dishwasher, Dryer, Microwave, Refrigerator, Stove, WasherConstruction Style Split Level BacksplitCooling Central air conditioningFoundation BlockHeating Ductless, Forced air, FurnaceHeating Fuel Natural gas, See Remarks
Details:
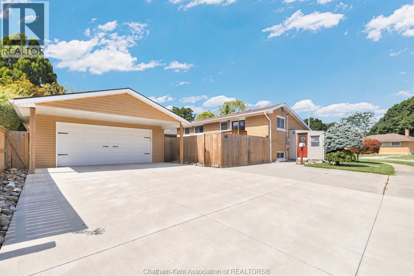
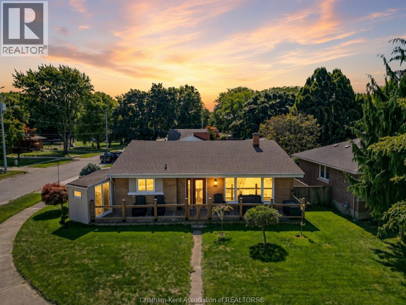
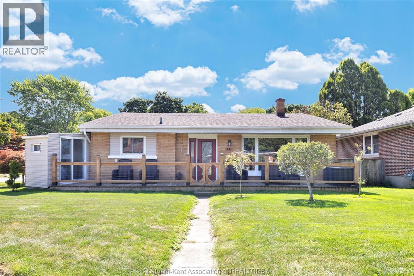
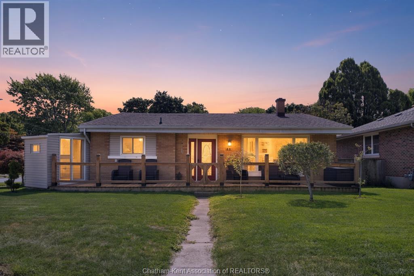
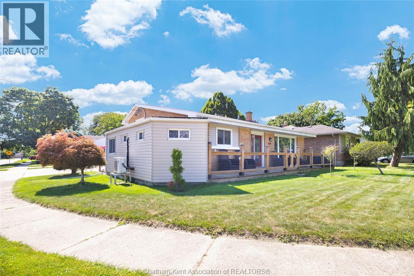
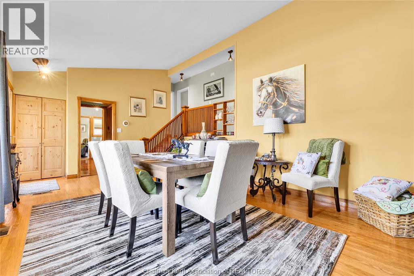
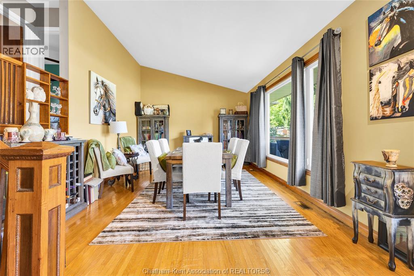
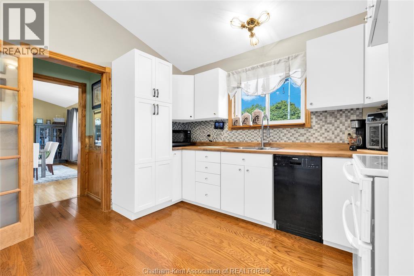
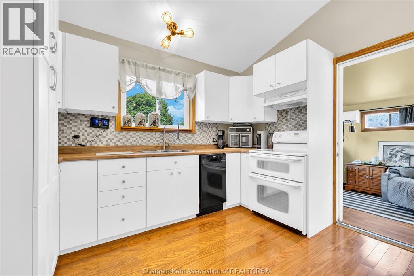
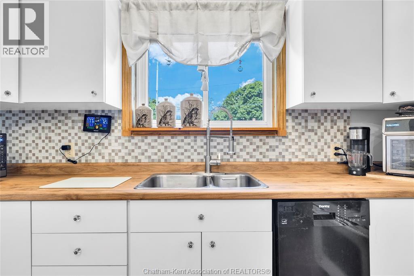
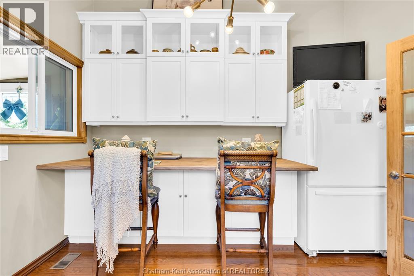
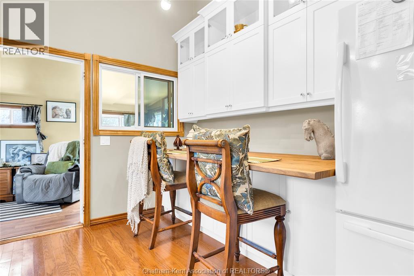
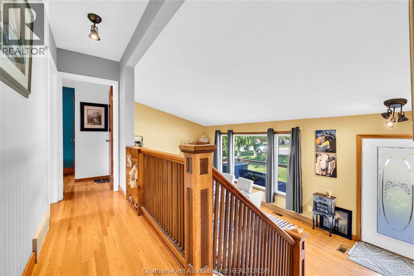
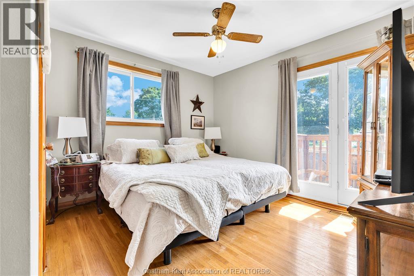
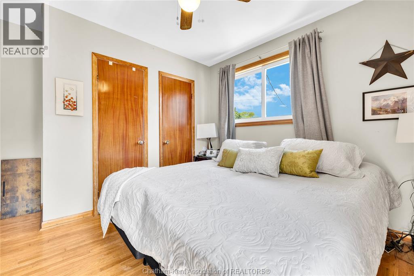
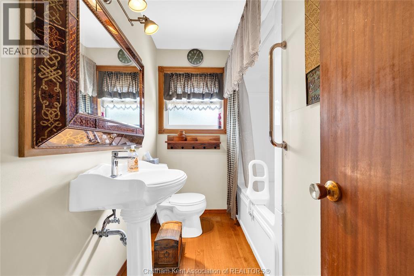
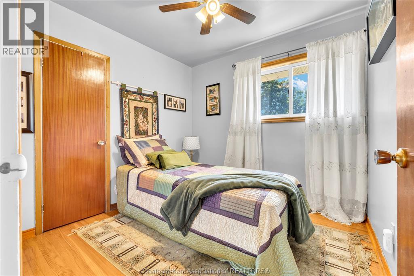
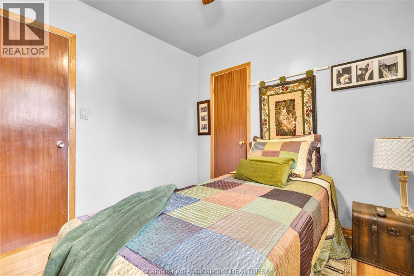
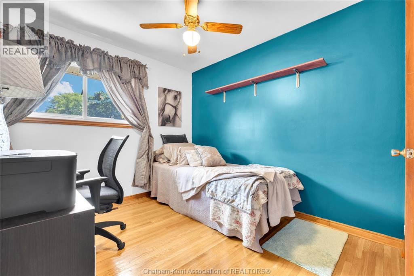
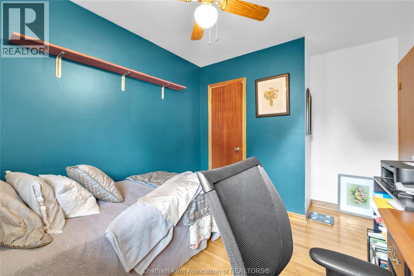
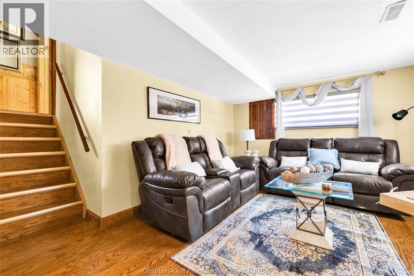
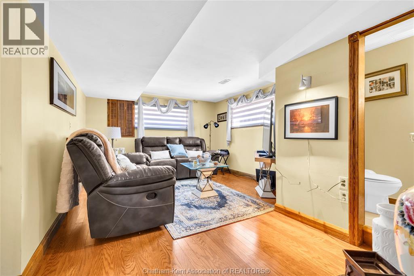
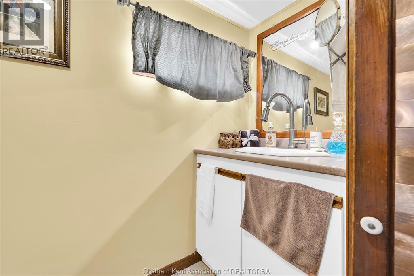
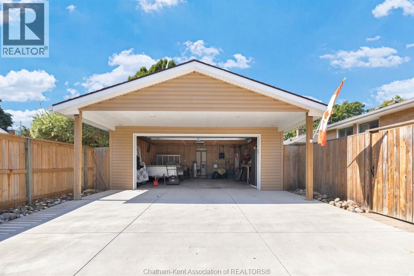
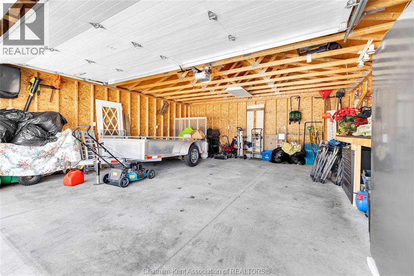
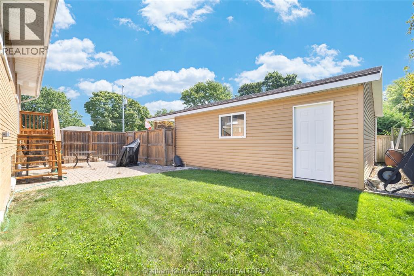
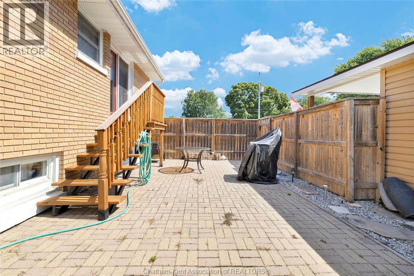
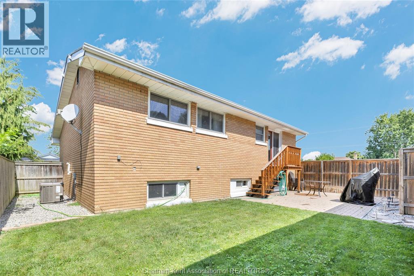
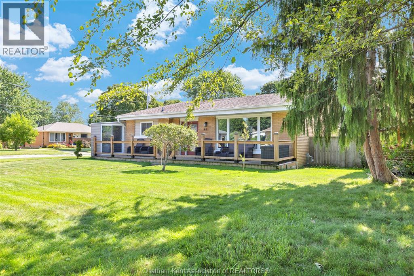
A 3-bedroom home on a corner lot with a large detached garage and a fenced backyard, steps from a park, does not come up often in South Chatham, and this one works for almost any buyer walking through the door. First-time buyers get a solid home with room to grow into. Young families get three bedrooms, a finished basement and a park within walking distance. Down-sizers get comfortable main floor living with few stairs, central vac & extra space below for whatever comes next. Held by the same family for 47 years, the home has an additional heated & cooled sunroom, full bathroom, a powder room and a full basement with a large recreation room. A large detached garage & double-wide concrete driveway, with a fenced backyard, perennial garden and large front patio. Shopping and walking trails are close by, and the park is close enough to see from the porch. This is the kind of home that works for nearly everyone who walks through the door. Come see it for yourself. (id:4555)
topGallery
Displaying 1 through 29 of 29 of 29 in gallery.
top LISTING OFFICE:
Remax Preferred Realty Ltd., Danielle Simard